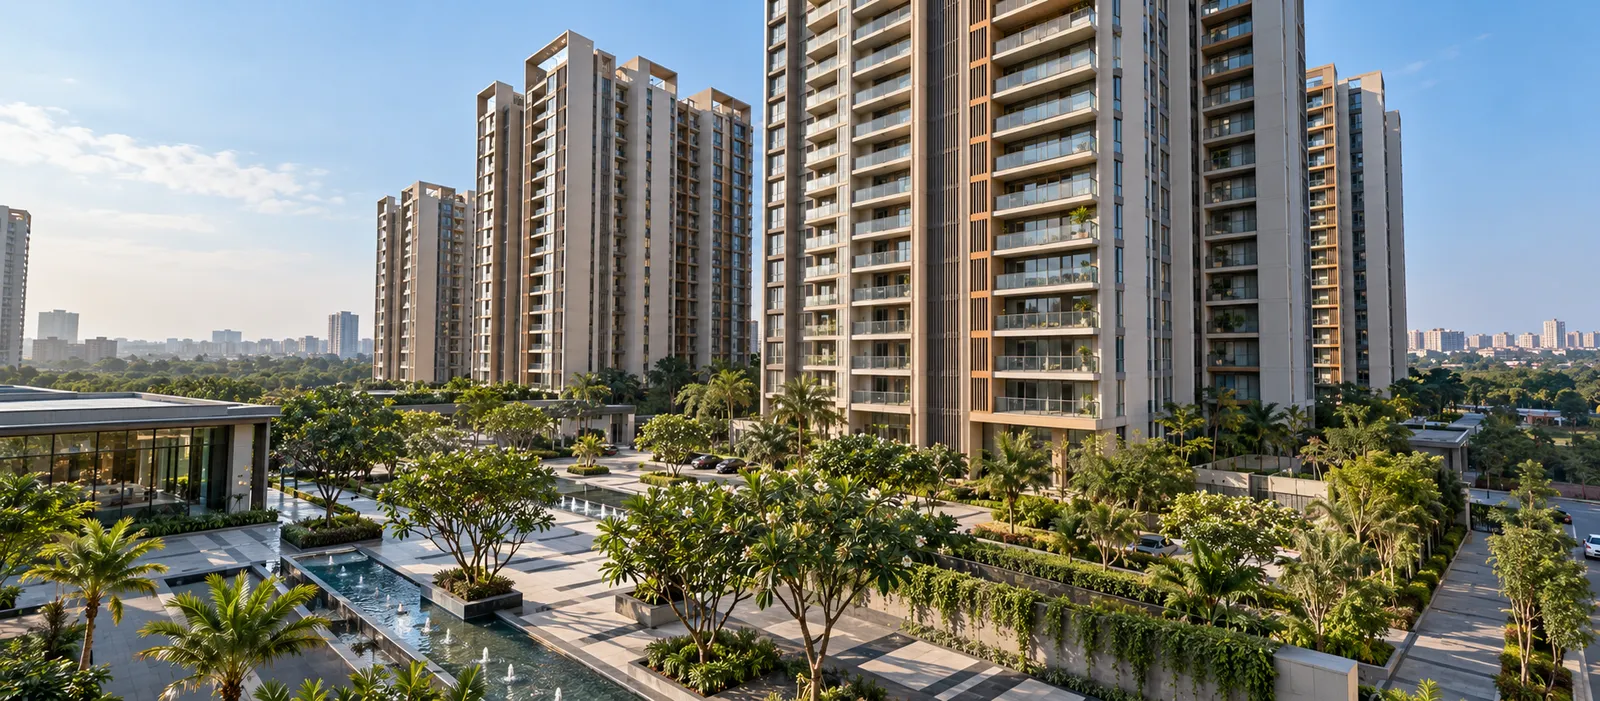
3 BHK Apartment
Three bedrooms, generous living and dining, and a layout suited to families who need a study or guest room as well as their own space.
View 3 BHK Apartment Plan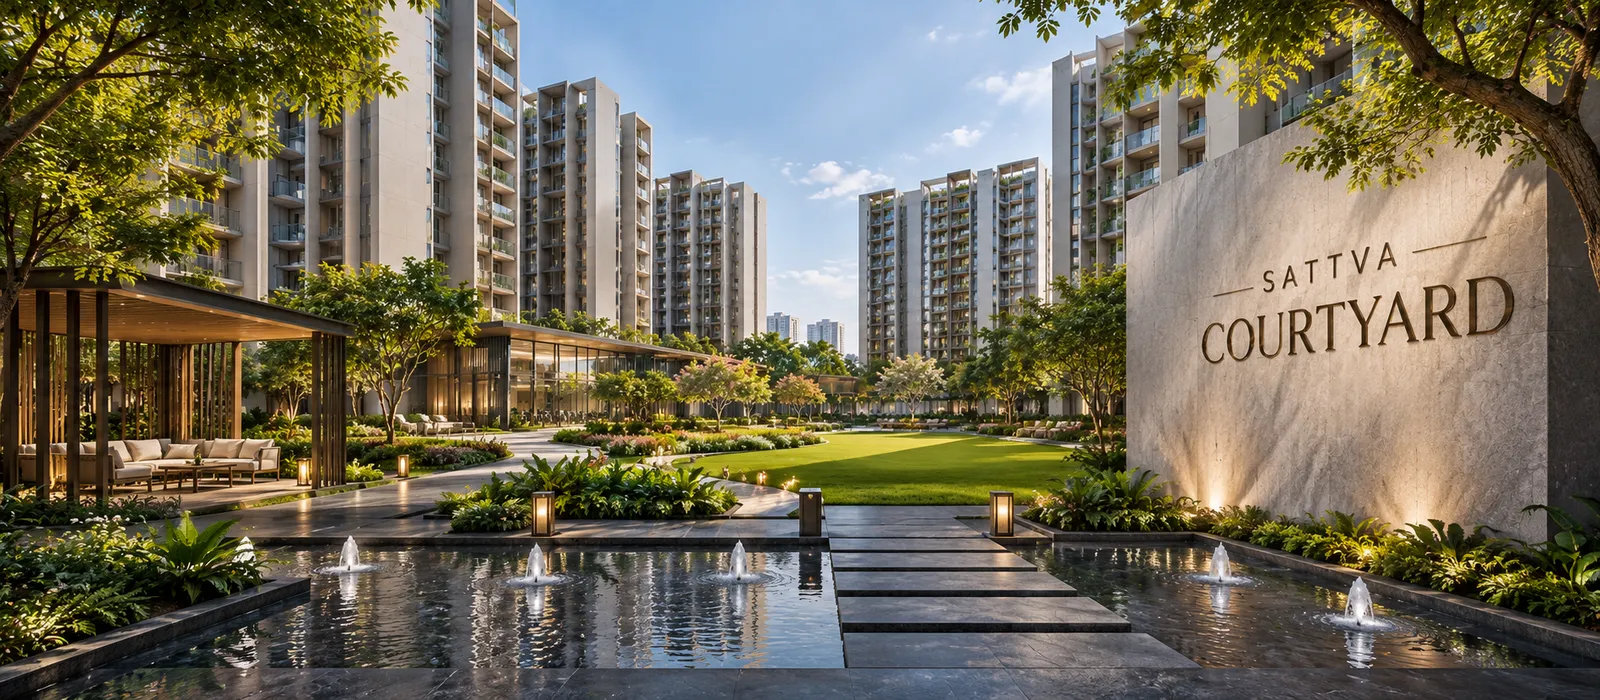
Sobha Kismatpur is a premium high-rise address by SOBHA Limited: two towers of up to 56 floors on approx. 5.21 acres off Himayat Sagar Road, a few minutes from the Outer Ring Road and within easy reach of the Financial District.
*Starting price on request. Indicative rate, subject to change and developer confirmation.
Current price per sq. ft., 3 & 4 BHK sizes and tower-wise availability, shared directly by a property expert.
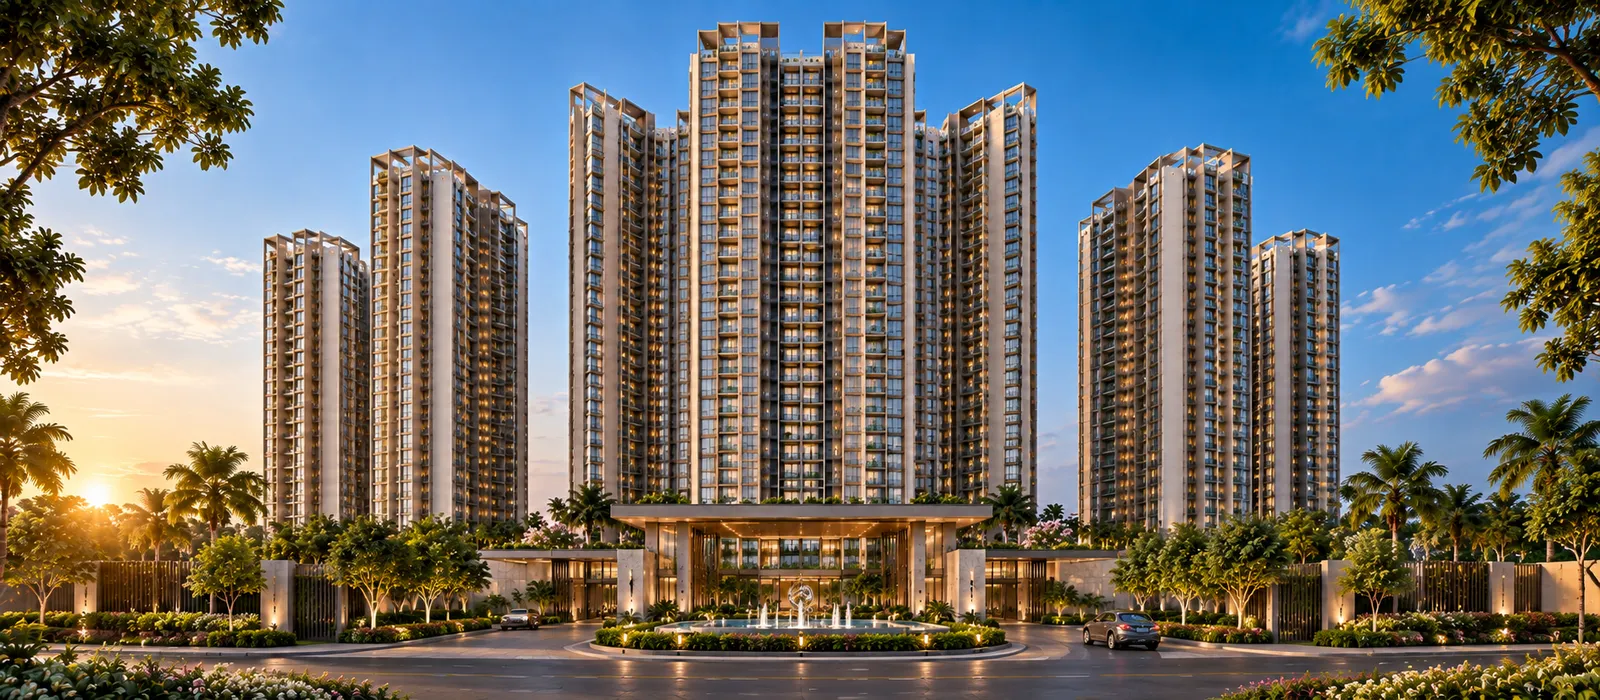
Sobha Kismatpur is an under-construction premium residential project by SOBHA Limited at Kismatpur, in south-west Hyderabad. It places 816 apartments in 2 premium towers of up to 56 floors on approximately 5.21 acres, making it one of the tallest residential developments planned in this part of the city.
Every home is a 3 BHK or 4 BHK, sized at approximately 1,550 to 3,000 sq. ft. There are no compact formats here: the project is designed for families upgrading to more space, and for professionals working in the Financial District, Gachibowli and Kokapet who want a quieter residential address with fast access to the Outer Ring Road.
Community life centres on a grand G+5 floor clubhouse. The indicative rate starts from ₹14,000 per sq. ft.*, the starting price is available on request, and possession is expected by 2029. TG RERA approval is under process.
Twelve numbers that define Sobha Kismatpur Hyderabad. At roughly 157 homes per acre across just two towers, the project trades horizontal spread for height, which is what frees the ground for landscape and a six-level clubhouse.
*Indicative rate. Subject to change and developer confirmation. Project details are subject to applicable statutory approvals.
Sobha Kismatpur price starts from an indicative ₹14,000 per sq. ft.*. The unit-wise starting price is shared on request, because it depends on tower, floor, facing and the final cost-sheet components.
| Configuration | Approx. Size | Indicative Rate | Price |
|---|---|---|---|
| 3 BHK Apartment | From approx. 1,550 sq. ft. | From ₹14,000/sq. ft.* | On Request |
| 4 BHK Apartment | Up to approx. 3,000 sq. ft. | From ₹14,000/sq. ft.* | On Request |
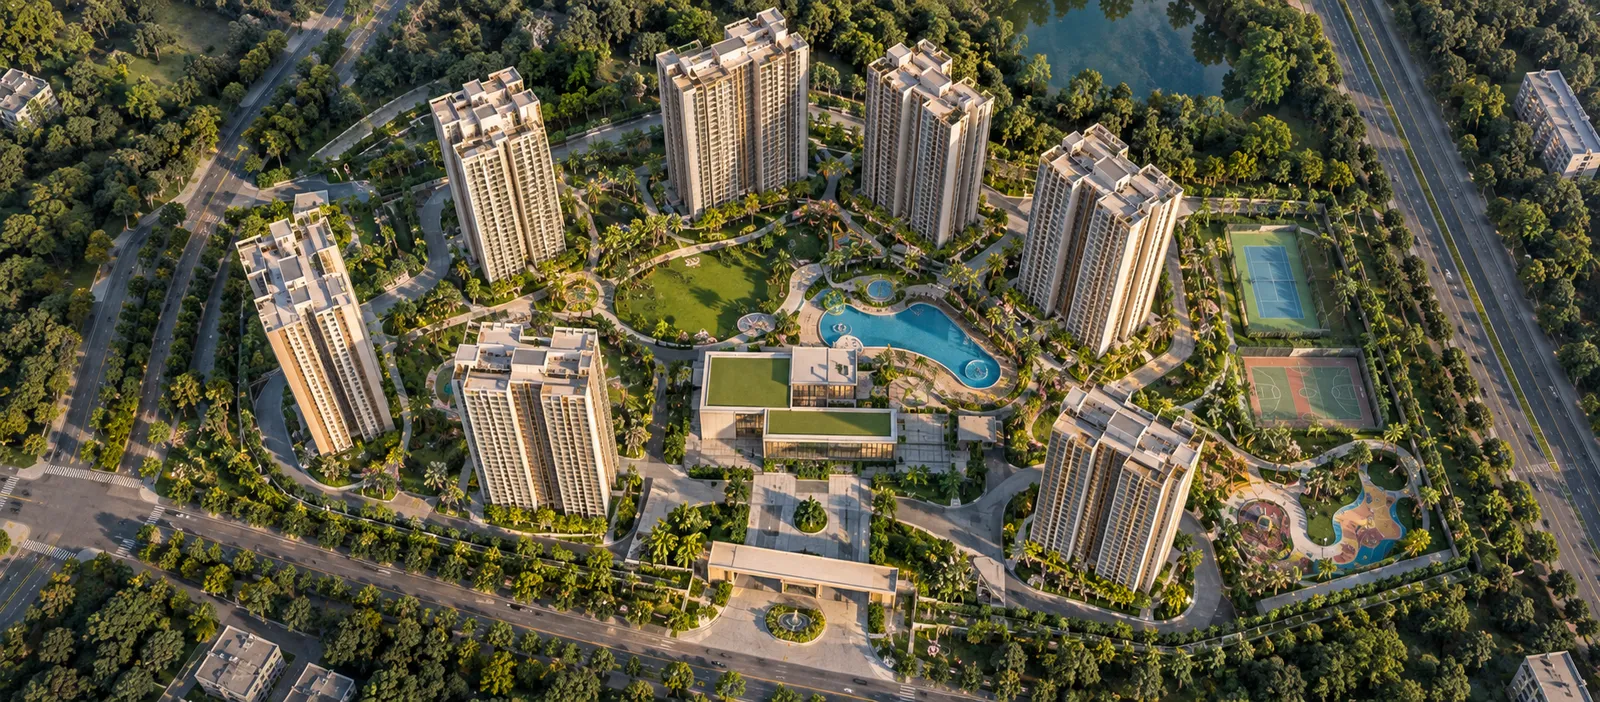
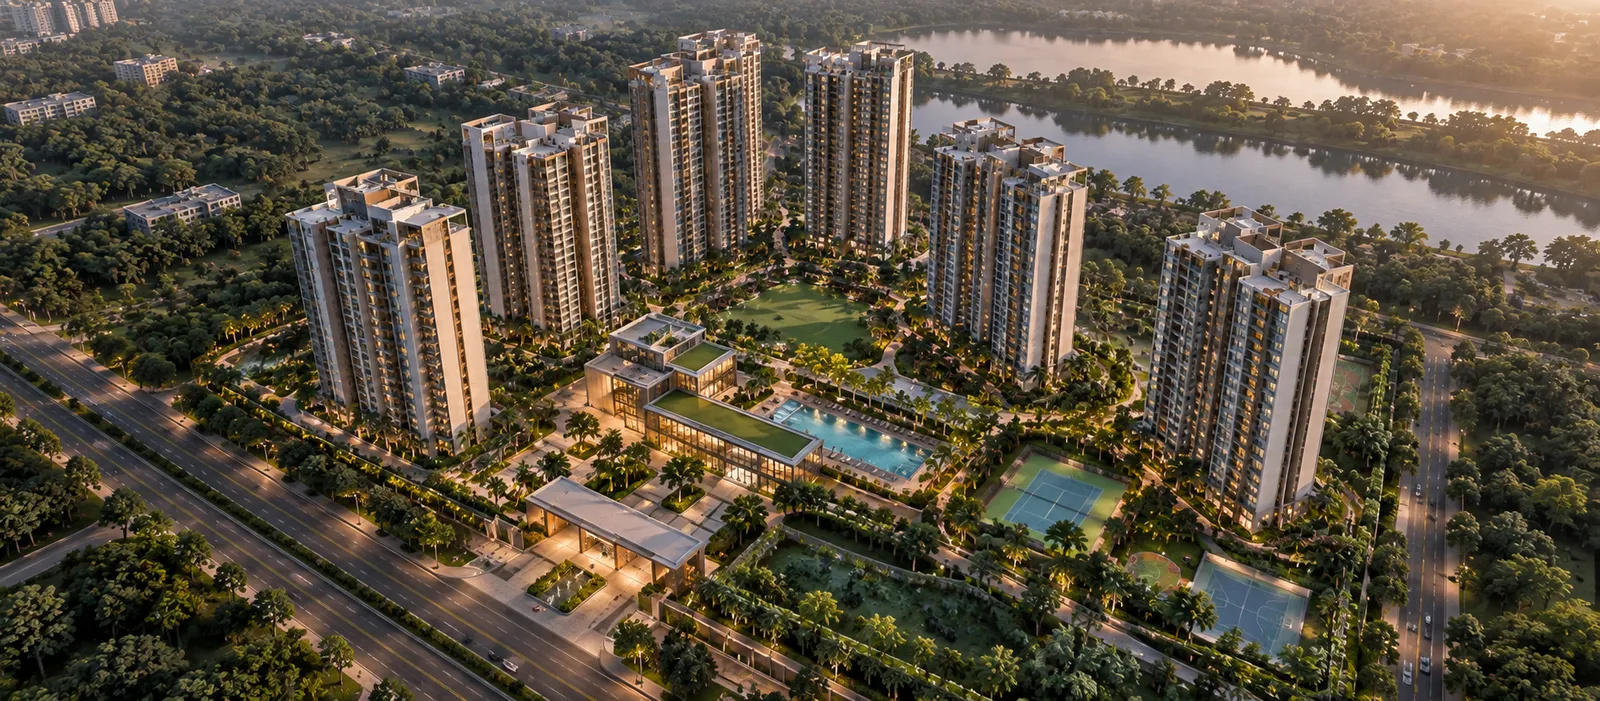
The Sobha Kismatpur master plan keeps the building footprint small. Two residential towers of up to 56 floors carry all 816 homes, and the grand G+5 clubhouse sits alongside them as the social core of the community. With only two towers on roughly 5.21 acres, more of the site is left for landscaped open space, drop-off courts and recreation.
Sobha Kismatpur floor plans cover two configurations spread across an approx. 1,550–3,000 sq. ft. range. The official dimensioned plans are shared with the brochure.
Three bedrooms, generous living and dining, and a layout suited to families who need a study or guest room as well as their own space.
View 3 BHK Apartment PlanThe largest homes in the project, planned for multi-generational families and senior professionals who want room to entertain and space for live-in help.
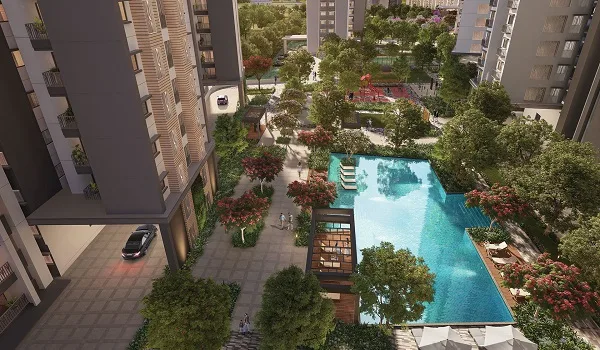
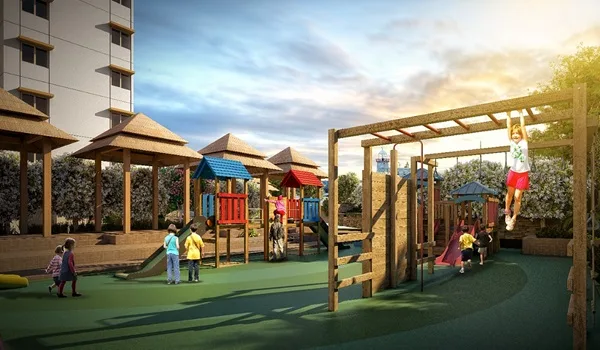
View 4 BHK Apartment PlanSobha Kismatpur amenities revolve around a grand G+5 floor clubhouse: six levels of indoor space for fitness, leisure, celebrations and work, supported by outdoor recreation on the landscaped grounds.
Sobha Kismatpur location sits in Gandipet Mandal, Ranga Reddy District, off Himayat Sagar Road. The Outer Ring Road is minutes away, the Financial District roughly 12–14 km and Rajiv Gandhi International Airport about 20–25 km. All distances are approximate.
Current rate, 3 & 4 BHK sizes and availability, shared by a property expert with no obligation.
Buyers shortlisting a premium apartment in west Hyderabad usually face the same trade-off. Homes close to the Financial District and Gachibowli are expensive and densely built, while greener addresses further out can mean long daily drives. Sobha Kismatpur is SOBHA Limited’s answer to that problem: a high-rise community on the quieter south-west edge of the city, linked to the employment corridors through the Outer Ring Road.
The planning choice that matters most is the tower count. Putting 816 homes into just two towers of up to 56 floors means the site is not crowded with buildings. Residents get more open ground, wider views from mid and upper floors, and a clubhouse large enough (ground plus five levels) to serve a community of this size without queues for the gym or the party hall.
The apartment mix is deliberately narrow. There are only 3 BHK and 4 BHK homes, from approximately 1,550 to 3,000 sq. ft. That keeps the resident profile consistent: established families, dual-income professionals and upgraders moving out of older apartments in Mehdipatnam, Attapur, Tolichowki or Manikonda.
SOBHA Limited is known for its backward-integrated model, producing much of what goes into its buildings (interiors, glazing, metal works and concrete products) through its own facilities rather than relying entirely on contractors. For a buyer, that translates into tighter control over finish quality, which is the main reason SOBHA projects are usually priced above their micro-market average.
Land area, tower and floor count, unit count, configurations, size range, the G+5 clubhouse, the indicative rate and the 2029 possession target are the project facts published on this website. TG RERA approval is under process. Before booking, check the registration on the official TG RERA portal, and request the sanctioned plans and agreement for sale.
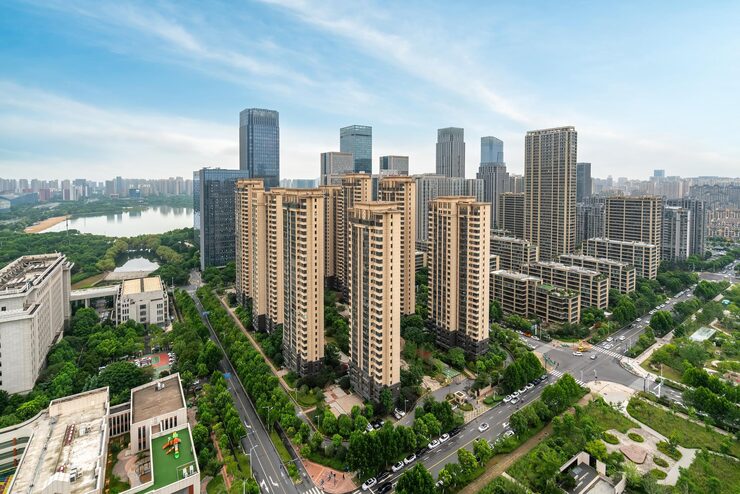
Kismatpur lies in Gandipet Mandal of Ranga Reddy District, between Bandlaguda Jagir, Gandamguda and Peerancheruvu, on the approach to the Himayat Sagar reservoir. For years it was known mainly for independent houses and villa plots. Rising demand from the Financial District and Kokapet has since brought gated apartment communities to the area, and Sobha Kismatpur is among the tallest of them.
The key access point is the Nehru Outer Ring Road, reached through Appa Junction and the Himayat Sagar side. From there, the Financial District and Gachibowli are a straight run north-west, and the airport at Shamshabad is a straight run south-east. The PV Narasimha Rao Expressway via Attapur takes you towards Mehdipatnam and the old city.
Few residential pockets in Hyderabad sit this close to open water and protected green land. Himayat Sagar is roughly 3–5 km away, Osman Sagar (Gandipet) and Mrugavani National Park around 10–12 km. These buffers help keep the area cooler and less congested than the core IT districts.
Supermarkets, pharmacies and neighbourhood retail are available in Kismatpur and Suncity. Larger shopping, dining and hospital options are clustered in Attapur and Rajendranagar (about 6–8 km) and in the Financial District and Gachibowli (about 12–16 km). See the complete Sobha Kismatpur location guide for the full distance table.
All distances and travel times are approximate and vary with route and traffic. Nothing here is a commitment on future infrastructure.
West Hyderabad, anchored by HITEC City, Gachibowli, the Financial District, Nanakramguda and Kokapet, holds the city’s largest concentration of technology and corporate employers. Housing demand follows those jobs, and the best-connected land near them has become scarce and expensive.
That pressure has pushed premium development outward along the Outer Ring Road. Narsingi, Kokapet and Tellapur were the first wave. The Himayat Sagar Road belt, including Kismatpur, is part of the next, attractive because it combines ORR access with more open, lake-side surroundings.
For end-users, the result is a practical choice: a larger 3 or 4 BHK in a lower-density setting, with a commute that is predictable because it runs on the ORR rather than through city traffic.
Market context only. No investment return, rental yield or capital appreciation is promised or guaranteed by this website or by SOBHA Limited.
Which home suits which household, based on the published size range of approximately 1,550–3,000 sq. ft.
The natural upgrade for families moving out of a 2 BHK. Three bedrooms allow for a dedicated work-from-home room or a guest bedroom, with a living-dining area sized for a larger household.
Built for multi-generational living and for buyers who host often. The extra bedroom and larger living areas give parents, children and visiting family their own space.
In towers this tall, floor level changes the view, the breeze and the price. Ask for the floor-rise schedule and the view orientation of each stack before you shortlist a unit.
Sizes on this website are approximate and published as project figures. The carpet area of each unit will be disclosed in the RERA filing and the agreement for sale; compare homes on carpet area, not only saleable area.
Not yet. Sobha Kismatpur RERA approval is under process with the Telangana Real Estate Regulatory Authority. No registration number is published on this website because none has been issued at the time of writing.


Sobha Kismatpur is under construction, with possession expected by 2029, subject to approvals and construction progress.
Two towers, 816 homes and a G+5 clubhouse announced by SOBHA Limited at Kismatpur.
Works in progress; TG RERA approval under process.
Registration number to be published once issued.
Handover expected, subject to occupancy certification.
The per sq. ft. rate is rarely the full outflow. For an under-construction apartment in Telangana, the final cost sheet for Sobha Kismatpur may include:

SOBHA Limited is a Bengaluru-headquartered real estate developer, founded in 1995 and listed on India’s stock exchanges. It builds residential, commercial and contractual projects across several Indian cities.
The company is best known for backward integration: in-house design and engineering, and its own manufacturing of interiors, glazing, metal works and concrete products. That model gives SOBHA direct control over most of the materials and workmanship in a finished home, and it is the main reason the brand is associated with consistent build quality.
Clear answers on price, sizes, RERA, possession and location.
Sobha Kismatpur is an under-construction premium residential project by SOBHA Limited at Kismatpur, Hyderabad, with 816 3 BHK and 4 BHK apartments across 2 towers of up to 56 floors on approx. 5.21 acres, plus a grand G+5 clubhouse.
The project is at Kismatpur in Gandipet Mandal, Ranga Reddy District, in south-west Hyderabad, off Himayat Sagar Road and a few minutes from the Outer Ring Road.
The indicative rate starts from ₹14,000 per sq. ft. onwards. The unit-wise starting price is available on request because it depends on size, tower, floor and cost-sheet components. All pricing is subject to developer confirmation.
Only 3 BHK and 4 BHK apartments are offered.
Units range from approximately 1,550 sq. ft. to 3,000 sq. ft. The 3 BHK homes start from about 1,550 sq. ft. and the 4 BHK homes go up to about 3,000 sq. ft.
There are 2 premium towers rising up to 56 floors.
The project has 816 apartments in total.
The project is spread across approximately 5.21 acres.
Yes. The project includes a grand clubhouse of ground plus five floors (G+5).
RERA approval is under process with TG RERA. The registration number will be published once issued. Verify it on the official TG RERA portal before booking.
Possession is expected by 2029, subject to approvals and construction progress.
The project is under construction.
The developer is SOBHA Limited, a Bengaluru-headquartered listed real estate company known for its backward-integrated construction model.
The Financial District at Nanakramguda is approximately 12–14 km away, typically a 20–30 minute drive via the Outer Ring Road, depending on traffic.
Rajiv Gandhi International Airport at Shamshabad is approximately 20–25 km away, around 30–40 minutes via the Outer Ring Road.
Yes. The ORR is approximately 3–5 km away, reached via Appa Junction and the Himayat Sagar side.
The project offers only large 3 and 4 BHK homes with a G+5 clubhouse in a low-density two-tower layout, which suits families upgrading to more space. Visit the site and review official documents to decide.
Submit the enquiry form on this website. A property expert will share the brochure, floor plans and current cost sheet.
Use the Schedule a Site Visit button on any page or submit the enquiry form with your preferred date, and a representative will confirm the slot.
Get the current cost sheet, tower-wise availability and the official floor-plan set, along with a straight answer on where the RERA approval stands.
Share your details and we will confirm a visit slot and send the current price sheet.
Tell us whether you are looking at a 3 BHK or 4 BHK and we will share the current cost sheet, floor plans and availability.